

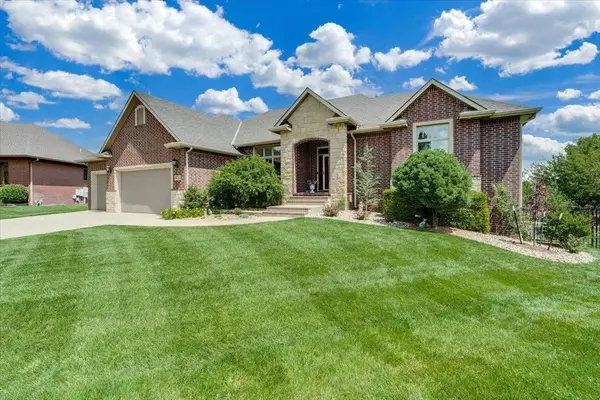

For more information regarding the value of a property, please contact us for a free consultation.
Key Details
Sold Price $850,000
Property Type Single Family Home
Sub Type Single Family Onsite Built
Listing Status Sold
Purchase Type For Sale
Square Footage 4,310 sqft
Price per Sqft $197
Subdivision Fox Ridge
MLS Listing ID SCK678136
Sold Date 10/29/26
Style Ranch
Bedrooms 5
Full Baths 3
Half Baths 1
HOA Fees $59
Total Fin. Sqft 4310
Year Built 2010
Annual Tax Amount $9,171
Tax Year 2025
Lot Size 0.390 Acres
Acres 0.39
Lot Dimensions 17054
Property Sub-Type Single Family Onsite Built
Source sckansas
Property Description
Welcome to exceptional waterfront living in this stunning custom-built home, perfectly situated in a sought-after subdivision within the desirable Maize School District. Offering over 4,300 finished square feet, 5 bedrooms, and 3.5 bathrooms, and a new roof (8/2026), this beautifully designed residence combines timeless craftsmanship, spacious living areas, and an incredible outdoor lifestyle. From the moment you arrive, the impressive brick and stone exterior and beautifully landscaped grounds set the tone for what awaits inside. Custom woodwork, rich architectural details, soaring ceilings, and stunning finishes create an elegant yet inviting atmosphere throughout the home. The spacious living room showcases a dramatic stone fireplace surrounded by custom built-ins, creating a warm focal point for everyday living and entertaining. The beautifully appointed kitchen features an abundance of custom cabinetry, granite countertops, stainless steel appliances, a large center island, fantastic walk-in pantry, and beautiful architectural details. The spacious primary suite is a private retreat with a luxurious primary bathroom including a 2-way fireplace, and huge walk-in closet, highlighted by gorgeous waterfront views and an abundance of natural light. The lower level is designed for entertaining, featuring a spacious family room with a true theater feel, fireplace, built-ins, and plenty of room for gatherings, movie nights, and recreation. Step outside and discover your own private retreat. The huge screened-in deck overlooks the water and provides the perfect setting for morning coffee, relaxed evenings, or entertaining guests. Beyond the deck, a sparkling in-ground pool and expansive, beautifully manicured yard create a resort-like setting you'll enjoy all summer long. With breathtaking waterfront views, exceptional craftsmanship, generous living spaces, an unbeatable location just minutes from shopping, dining, and everyday conveniences, this remarkable home offers a lifestyle that is truly hard to find.
Location
State KS
County Sedgwick
Direction North on Tyler from 29th St. North, west on Westlakes Parkway, south on Westlakes Ct. to home
Rooms
Basement Finished
Kitchen Eating Bar, Island, Pantry, Electric Hookup, Granite Counters
Interior
Interior Features Ceiling Fan(s), Window Coverings-All, Wired for Surround Sound
Heating Forced Air, Gas
Cooling Central Air, Electric
Fireplaces Type Three or More, Living Room, Family Room, Master Bedroom, Gas, Two Sided, Basement
Fireplace Yes
Appliance Dishwasher, Disposal, Microwave, Range, Humidifier
Heat Source Forced Air, Gas
Laundry In Basement, Main Floor, Separate Room
Exterior
Parking Features Attached, Opener, Oversized
Garage Spaces 3.0
Utilities Available Sewer Available, Natural Gas Available, Public
View Y/N Yes
Roof Type Composition
Street Surface Paved Road
Building
Lot Description Cul-De-Sac, Irregular Lot, Pond/Lake, Waterfront
Foundation Full, View Out, Walk Out Below Grade, Concrete
Above Ground Finished SqFt 2420
Architectural Style Ranch
Level or Stories One
Schools
Elementary Schools Maize Usd266
Middle Schools Maize South
High Schools Maize South
School District Maize School District (Usd 266)
Others
HOA Fee Include Recreation Facility,Gen. Upkeep for Common Ar
Monthly Total Fees $59
Read Less Info
Want to know what your home might be worth? Contact us for a FREE valuation!

Our team is ready to help you sell your home for the highest possible price ASAP
Nearby Schools & Businesses
Get More Information