

For more information regarding the value of a property, please contact us for a free consultation.
Key Details
Sold Price $225,000
Property Type Single Family Home
Sub Type Single Family Onsite Built
Listing Status Sold
Purchase Type For Sale
Square Footage 2,258 sqft
Price per Sqft $99
Subdivision Adlesperger
MLS Listing ID SCK675738
Sold Date 09/10/26
Style Ranch
Bedrooms 4
Full Baths 2
Total Fin. Sqft 2258
Year Built 1978
Annual Tax Amount $3,541
Tax Year 2025
Lot Size 8,276 Sqft
Acres 0.19
Lot Dimensions 8276
Property Sub-Type Single Family Onsite Built
Source sckansas
Property Description
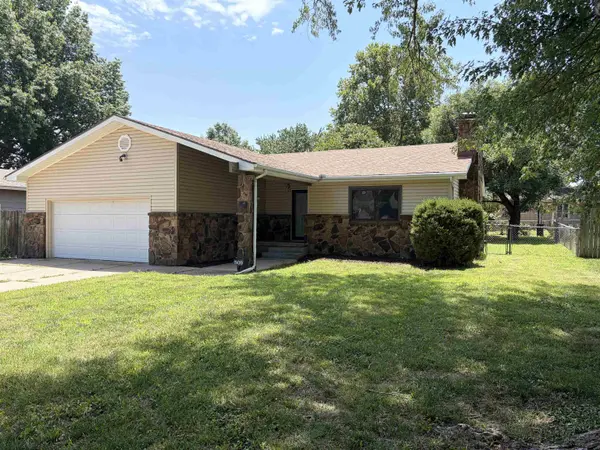
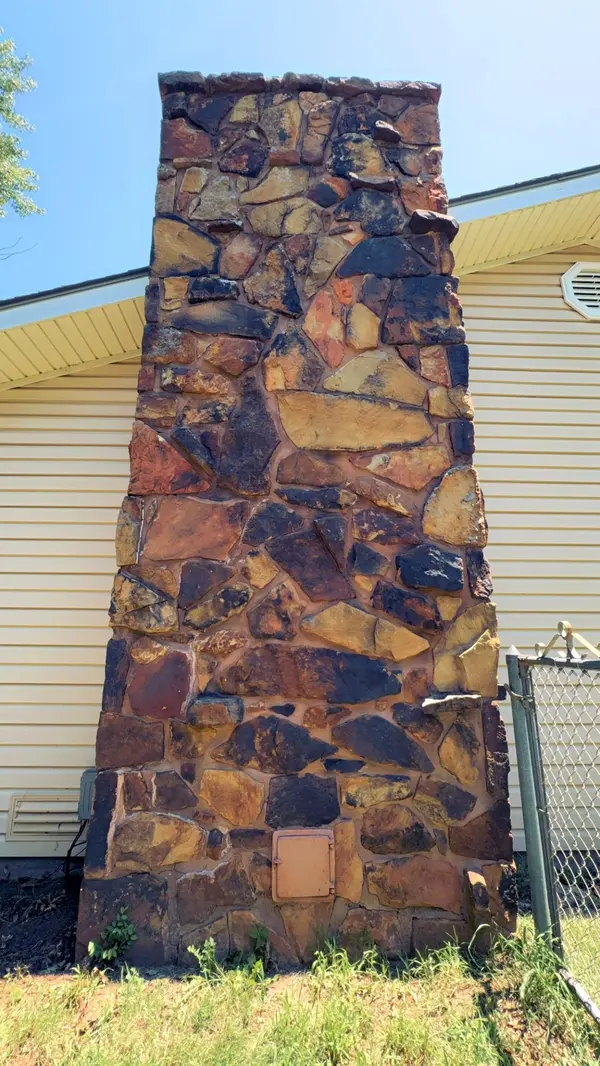
Move right into this beautifully updated ranch home offering plenty of room for everyone to enjoy, both inside and out! Situated on a spacious lot with a fenced back yard and a gorgeous wood deck that's perfect for relaxing or entertaining. The natural stone entryway invites you to Come On In! The welcoming living room showcases rich, hardwood floors and a cozy wood-burning fireplace. The gorgeous, updated kitchen features tons of solid surface countertops including on the handy island, generous cabinet space, and a great adjoining dining area. The main floor includes three nice sized bedrooms with brand-new carpet, 2 updated full bathrooms, and the master ensuite features three closets including a bathtub/shower combination. The recently finished basement truly expands the living space with a large family room, another bedroom, newly installed egress window, storage space and laundry hook ups. All new flooring, light fixtures, and yes - even the walls are added! Recent improvements throughout the home include fresh paint, modern lighting, updated knockdown texture, and refreshed bedrooms and bathrooms. There's an attached 2 car garage with storage cabinets, low maintenance vinyl siding, and Renewal by Andersen replacement windows provide added energy efficiency while sunlight shines dances in this home adding a polished finish to this home with renovations and remodeling done by Koehn Building Solutions! Don't miss this one!
Location
State KS
County Butler
Direction From 6th Ave and Taylor, North to 13th, west to property
Rooms
Basement Finished
Kitchen Electric Hookup, Other Counters
Interior
Heating Forced Air, Natural Gas
Cooling Central Air, Electric
Fireplaces Type Wood Burning
Fireplace Yes
Appliance Dishwasher, Microwave, Range
Heat Source Forced Air, Natural Gas
Laundry In Basement, 220 equipment
Exterior
Parking Features Attached
Garage Spaces 2.0
Utilities Available Sewer Available, Natural Gas Available, Public
View Y/N Yes
Roof Type Composition
Building
Lot Description Standard
Foundation Partial, Day Light
Above Ground Finished SqFt 1493
Architectural Style Ranch
Level or Stories One
Schools
Elementary Schools Blackmore
Middle Schools El Dorado
High Schools El Dorado
School District El Dorado School District (Usd 490)
Read Less Info
Want to know what your home might be worth? Contact us for a FREE valuation!

Our team is ready to help you sell your home for the highest possible price ASAP
Nearby Schools & Businesses
Get More Information