
For more information regarding the value of a property, please contact us for a free consultation.
Key Details
Sold Price $285,000
Property Type Single Family Home
Sub Type Single Family Onsite Built
Listing Status Sold
Purchase Type For Sale
Square Footage 1,981 sqft
Price per Sqft $143
Subdivision Reflection Lake At Cloud City
MLS Listing ID SCK670276
Sold Date 08/04/26
Style Ranch,Traditional
Bedrooms 3
Full Baths 3
HOA Fees $33
Total Fin. Sqft 1981
Year Built 2002
Annual Tax Amount $3,779
Tax Year 2025
Lot Size 9,583 Sqft
Acres 0.22
Lot Dimensions 9600
Property Sub-Type Single Family Onsite Built
Source sckansas
Property Description
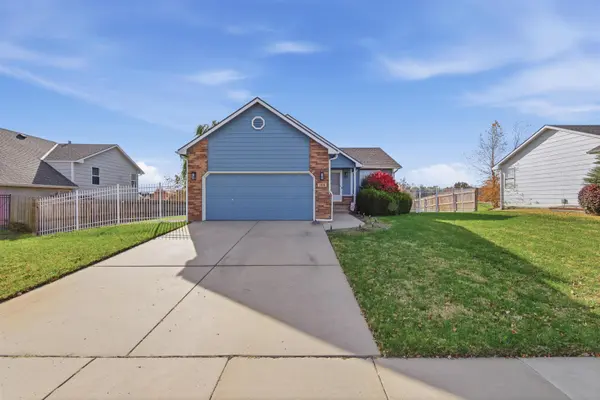
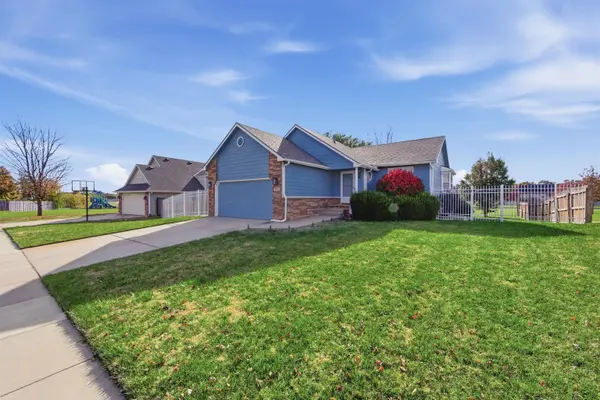
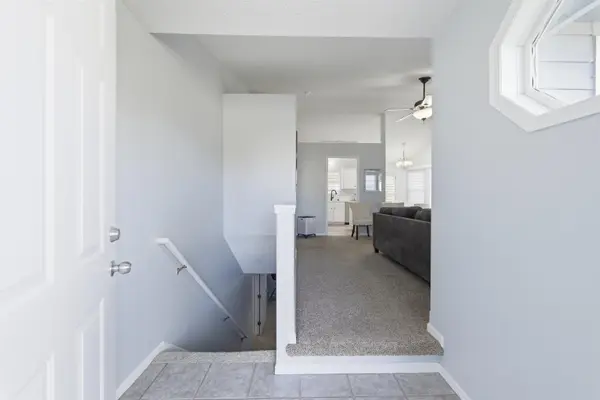
**NEW PRICE** Experience refined living in this beautifully updated residence located at 705 S Westview Circle in the highly sought-after Andover School District. Perfectly positioned in a desirable neighborhood, this home offers both sophistication and convenience--just moments from shopping, top-rated schools, and a short distance to the elementary school and YMCA. From the moment you enter, you're greeted by an abundance of natural light, enhanced by expansive main-level windows and a fresh, modern palette featuring crisp white trim and newly painted interiors. The main living spaces showcase elegant, light-toned LVP flooring, creating a seamless and inviting flow throughout. The heart of the home is a stunning, thoughtfully designed kitchen complete with white cabinetry, quartz countertops, stainless steel appliances, and a clean, contemporary aesthetic that will impress even the most discerning buyer. A convenient main floor laundry adds to the home's effortless functionality. Retreat to the spacious primary suite, where you'll find a well-appointed en suite bath featuring dual vanities and elevated, designer-inspired finishes, offering a serene and polished retreat for daily living. Additional bathrooms are finished with timeless porcelain tile flooring, blending durability with style. The view-out basement extends the home's living space with exceptional versatility and natural light—ideal for entertaining, relaxing, or creating a customized retreat. Outdoors, enjoy a private, fully fenced backyard complete with a deck and sprinkler system, perfect for both quiet evenings and upscale gatherings. Recent exterior paint (2022) and a newer roof (2018) ensure peace of mind and lasting curb appeal. This is a rare opportunity to own a move-in-ready home that perfectly balances modern luxury, thoughtful updates, and an unbeatable location within one of the area's most desirable communities. You won't want to miss this one!
Location
State KS
County Butler
Direction FROM KELLOGG & ANDOVER ROAD, S TO MINNEHA, E TO WESTVIEW, N TO WESTVIEW CIR, E TO HOME
Rooms
Basement Finished
Kitchen Eating Bar, Range Hood, Electric Hookup, Quartz Counters
Interior
Interior Features Ceiling Fan(s), Vaulted Ceiling(s), Window Coverings-All
Heating Forced Air, Natural Gas
Cooling Central Air, Electric
Fireplace No
Appliance Dishwasher, Disposal, Range
Heat Source Forced Air, Natural Gas
Laundry Main Floor, 220 equipment
Exterior
Parking Features Attached, Opener
Garage Spaces 2.0
Utilities Available Sewer Available, Natural Gas Available, Public
View Y/N Yes
Roof Type Composition
Street Surface Paved Road
Building
Lot Description Standard
Foundation Full, View Out
Above Ground Finished SqFt 1081
Architectural Style Ranch, Traditional
Level or Stories One
Schools
Elementary Schools Prairie Creek
Middle Schools Andover Central
High Schools Andover Central
School District Andover School District (Usd 385)
Others
HOA Fee Include Gen. Upkeep for Common Ar
Monthly Total Fees $33
Security Features Security System
Read Less Info
Want to know what your home might be worth? Contact us for a FREE valuation!

Our team is ready to help you sell your home for the highest possible price ASAP
Nearby Schools & Businesses
Get More Information