

For more information regarding the value of a property, please contact us for a free consultation.
Key Details
Sold Price $270,000
Property Type Single Family Home
Sub Type Single Family Onsite Built
Listing Status Sold
Purchase Type For Sale
Square Footage 1,369 sqft
Price per Sqft $197
Subdivision Ridgefield
MLS Listing ID SCK679524
Sold Date 11/19/26
Style Ranch
Bedrooms 3
Full Baths 2
HOA Fees $30
Total Fin. Sqft 1369
Year Built 2021
Annual Tax Amount $4,474
Tax Year 2025
Lot Size 7,840 Sqft
Acres 0.18
Lot Dimensions 7829
Property Sub-Type Single Family Onsite Built
Source sckansas
Property Description
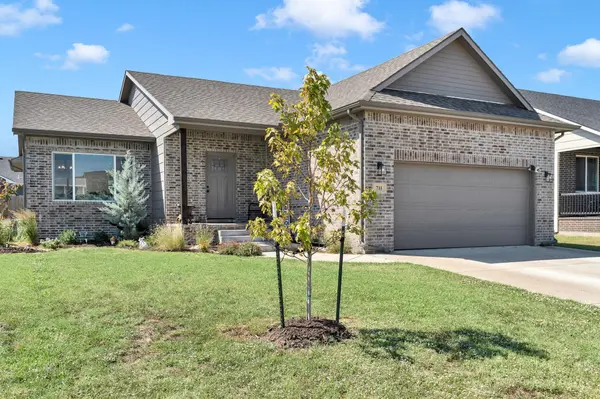
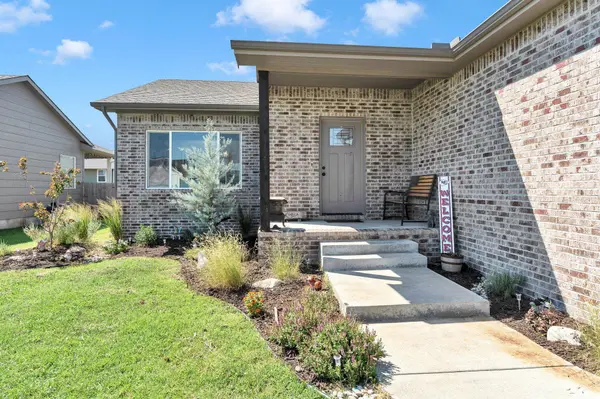
Built in 2021 and beautifully maintained, this 3-bedroom, 2-bath home in Ridgefield Addition offers modern finishes, generous living space, and plenty of room to grow. The full-brick front and Pella 250 Series windows create standout curb appeal, while the fenced backyard and covered porch make the outdoor space just as inviting. Inside, vaulted ceilings, 9-foot ceilings, and durable LVP flooring give the open-concept living areas a bright, spacious feel. The kitchen anchors the home with an oversized granite island, abundant cabinetry, generous prep space, and an easy flow for everyday living and entertaining. All three bedrooms are comfortably sized, and the unfinished basement provides an opportunity to make the home your own. Create a rec room, home office, guest suite, additional bedrooms, or a combination that fits your needs. Located near Valley Center schools, neighborhood lakes, and a community playground, this move-in-ready home offers the benefits of newer construction in an established and desirable neighborhood. Schedule your private showing and see everything this Ridgefield home has to offer! Materials for the start of the basement finish will transfer to new buyer
Location
State KS
County Sedgwick
Direction From Meridian and 5th St. West on 5th St to Redbud. North on Redbud. East on Wakefield. Home is on the West side of the street.
Rooms
Basement Unfinished
Kitchen Eating Bar, Island, Pantry, Electric Hookup, Granite Counters
Interior
Interior Features Ceiling Fan(s), Walk-In Closet(s), Vaulted Ceiling(s)
Heating Forced Air, Gas
Cooling Central Air, Electric
Fireplace No
Appliance Dishwasher, Microwave, Refrigerator, Range
Heat Source Forced Air, Gas
Laundry Main Floor, 220 equipment
Exterior
Parking Features Attached, Opener
Garage Spaces 2.0
Utilities Available Sewer Available, Natural Gas Available, Public
View Y/N Yes
Roof Type Composition
Street Surface Paved Road
Building
Lot Description Standard
Foundation Full, Day Light
Above Ground Finished SqFt 1369
Architectural Style Ranch
Level or Stories One
Schools
Elementary Schools Valley Center
Middle Schools Valley Center
High Schools Valley Center
School District Valley Center Pub School (Usd 262)
Others
HOA Fee Include Gen. Upkeep for Common Ar
Monthly Total Fees $30
Read Less Info
Want to know what your home might be worth? Contact us for a FREE valuation!

Our team is ready to help you sell your home for the highest possible price ASAP
Nearby Schools & Businesses
Get More Information