

For more information regarding the value of a property, please contact us for a free consultation.
Key Details
Sold Price $272,500
Property Type Single Family Home
Sub Type Single Family Onsite Built
Listing Status Sold
Purchase Type For Sale
Square Footage 2,399 sqft
Price per Sqft $113
Subdivision Smithmoor Highlands
MLS Listing ID SCK678015
Sold Date 10/29/26
Style Ranch
Bedrooms 3
Full Baths 2
Total Fin. Sqft 2399
Year Built 1966
Annual Tax Amount $3,472
Tax Year 2025
Lot Size 9,583 Sqft
Acres 0.22
Lot Dimensions 9542
Property Sub-Type Single Family Onsite Built
Source sckansas
Property Description
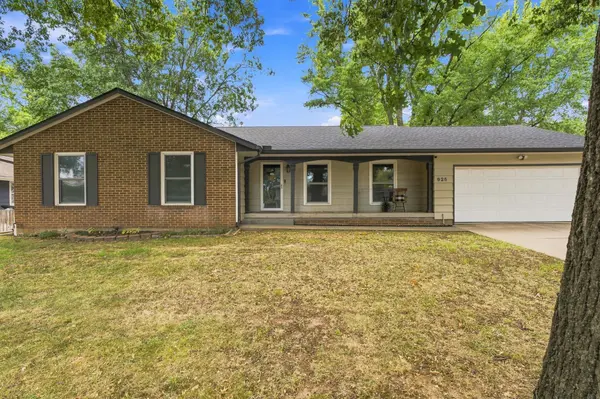
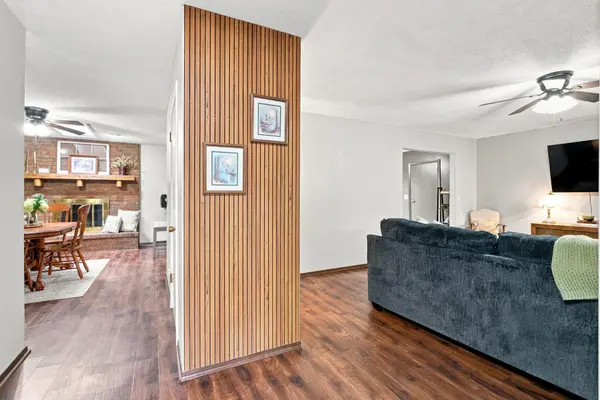
Welcome home to this beautifully updated 3-bedroom, 2-bath ranch offering a fantastic combination of style, space, and functionality. From the moment you arrive, you'll appreciate the inviting curb appeal, mature trees, attractive landscaping, and well-maintained exterior including a newer roof installed in 2025. Inside, the home features updated flooring, neutral paint, and beautifully renovated kitchen with quartz countertops, a farmhouse sink and beautifully tiled backsplash. . The kitchen flows seamlessly into the hearth room where a cozy brick fireplace, rustic wood mantle and skylight create a bright, welcoming space that truly feels like the heart of the home. The main level offers a spacious foyer, formal living room, hearth room, three bedrooms, and two full bathrooms, providing the convenience of true main-floor living. Downstairs, the finished basement adds plenty of additional space with a massive family room, large utility room, and finished bonus/storage area with flexibility for a home office, workout space, hobby room, or additional storage. Step outside to enjoy the fully fenced backyard featuring a deck, concrete patio, and fire pit—perfect for entertaining, relaxing, or enjoying evenings outdoors. The oversized 2-car garage provides additional room for storage, hobbies, or workspace. Major improvements completed in recent years include the roof and gutters, HVAC system, water heater, exterior paint and refinished siding, offering added peace of mind for the next owner. With generous living space, thoughtful updates, and an inviting indoor/outdoor layout, this move-in-ready ranch is one you'll want to see!
Location
State KS
County Sedgwick
Direction West from the corner of Wedgewood and Woodlawn. Property sits on the southside of the street
Rooms
Basement Finished
Kitchen Eating Bar, Pantry, Quartz Counters
Interior
Interior Features Ceiling Fan(s)
Heating Forced Air, Gas
Cooling Central Air, Electric
Fireplaces Type One, Wood Burning, Gas Starter, Decorative
Fireplace Yes
Appliance Dishwasher
Heat Source Forced Air, Gas
Laundry In Basement, Separate Room, 220 equipment
Exterior
Exterior Feature Brick
Parking Features Attached, Oversized
Garage Spaces 2.0
Utilities Available Sewer Available, Natural Gas Available, Public
View Y/N Yes
Roof Type Composition
Street Surface Paved Road
Building
Lot Description Standard
Foundation Full, Day Light
Above Ground Finished SqFt 1629
Architectural Style Ranch
Level or Stories One
Structure Type Frame
Schools
Elementary Schools Derby Hills
Middle Schools Derby
High Schools Derby
School District Derby School District (Usd 260)
Read Less Info
Want to know what your home might be worth? Contact us for a FREE valuation!

Our team is ready to help you sell your home for the highest possible price ASAP
Nearby Schools & Businesses
Get More Information